Residential Construction
How a House Takes Shape
A house starts to feel real when the foundation goes in, the rooms are framed and the openings begin to show where the light will fall.
THE project ISSUE
A room for the rhythms of daily life.
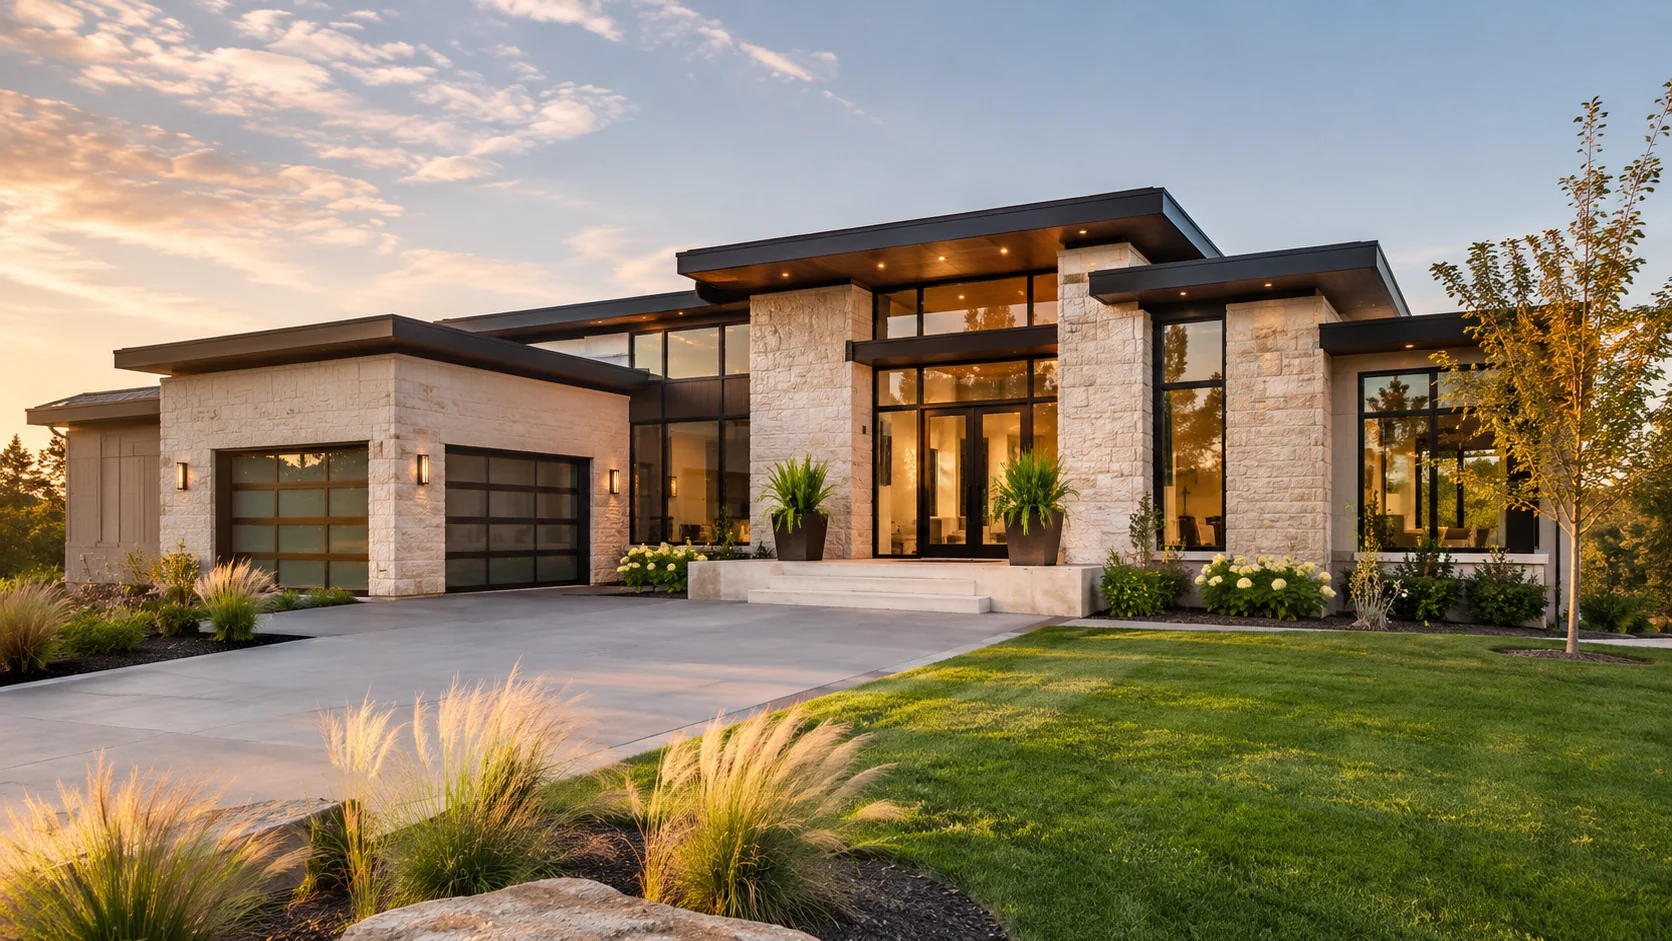
New home construction turns a set of drawings into a sequence of choices on site. The route from the front door, the wall that takes the afternoon sun and the space around the kitchen table are worth checking as the rooms take shape.
Set the house in its surroundings
Walk the lot with the plans in hand. Note how the entrance relates to the street, where the grades change and which views the openings are meant to frame.
Read the rooms at framing
Stand where circulation changes direction and where furniture will sit. Check how openings, outlets and lighting positions support those everyday movements.
THE RENOVATION EDIT
The details that make a room feel considered.
Return to the small details
At the final walkthrough, check handles, thresholds and the places where materials meet. These small details are among the first things you will notice once you move in.
DESIGN NOTE
Look beyond the finish.
Keep a short record of the details that matter to you. Revisit it before framing is closed and again before final selections, when there is still time to discuss how the work should come together.
YOUR NEXT STEP
Tell us how you want the house to feel
Bring your drawings and describe the rooms you are looking forward to using. We can start with what those spaces need from the build.